
- All
- Product Name
- Product Keyword
- Product Model
- Product Summary
- Product Description
- Multi Field Search
Author: Site Editor Publish Time: 2026-07-22 Origin: Site

Choosing the wrong table height creates immediate problems for any space. Uncomfortable guests leave early. Diners experience awkward eating postures. Homeowners face increased return costs. Commercial venues suffer from negative reviews and poor space utilization. Consumers and manufacturers alike frequently confuse "bar height" and "counter height". This common mistake leads to mismatched seating and frustrating user experiences. We created this comprehensive bar table height guide to solve these exact issues. You need the right data to design functional, comfortable environments.
This bar table height guide establishes exact industry-standard dimensions. We cover ergonomic seating rules and strict commercial compliance requirements. You will learn how to match tables to stools accurately. You will also discover how to leverage vertical space in homes or high-traffic restaurants. Read on to make a confident, mistake-free purchasing decision.
Understanding furniture dimensions starts by identifying the three primary height tiers. Each category serves a specific functional purpose. They dictate how people interact in a given space. Industry standards dictate specific measurements for each tier. You must align your choice to your intended room layout.
Standard dining tables measure between 28 and 30 inches from the floor to the tabletop. This dimension prioritizes traditional seating. It delivers maximum comfort for lingering over long meals. Feet rest flat on the ground. This natural posture supports the lower back. Standard height works best for formal dining rooms. It accommodates families perfectly. This height is highly accessible to wheelchairs and young children. You will typically pair these tables using 18-inch chairs. The low profile keeps the room feeling grounded.
Counter height surfaces sit slightly higher, ranging from 34 to 36 inches. This measurement perfectly aligns alongside standard kitchen counters. These tables excel in residential kitchen islands. They seamlessly blend food prep space into dining space. You can chop vegetables and entertain guests on the same continuous level. Counter height creates a casual, conversational environment. Guests feel relaxed. They can comfortably sit or stand nearby without an awkward height difference. You need 24-inch stools for this tier.
True bar height tables measure between 40 and 42 inches tall. They facilitate direct eye-level interaction between sitting and standing guests. This dynamic makes them ideal for commercial bars. They work exceptionally well for narrow café window seating. They also transform basement entertainment areas. Higher tables draw the eye upward. This visual trick makes cramped spaces feel larger. People naturally lean against them. This encourages mingling and movement. You must use 30-inch stools to accommodate this towering profile.
Dimension Summary Chart
| Table Type | Table Height (Inches) | Matching Stool Height (Inches) | Primary Function |
|---|---|---|---|
| Standard Dining | 28 - 30 | 18 - 20 | Long meals, family dining, accessibility |
| Counter | 34 - 36 | 24 - 26 | Kitchen islands, casual dining, prep work |
| Bar | 40 - 42 | 30 - 32 | Social events, cafes, standing integration |
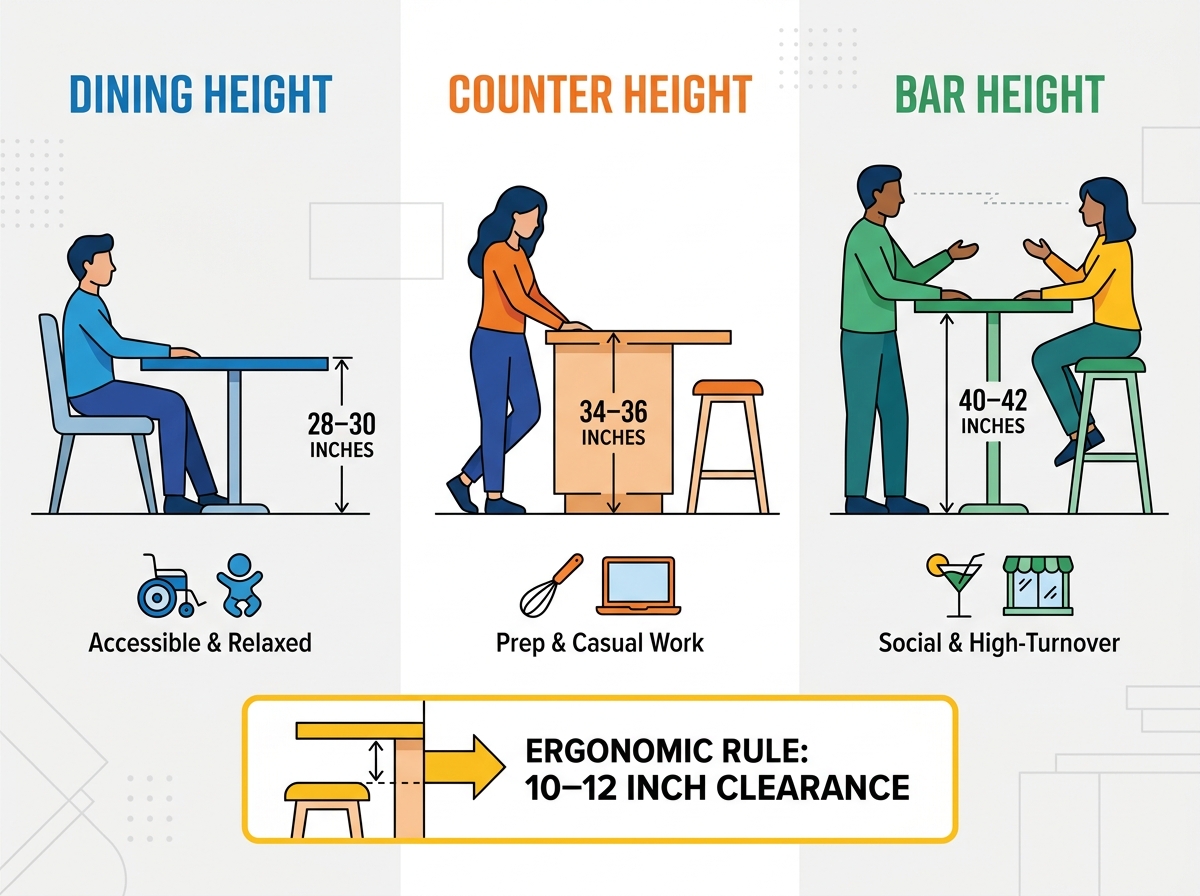
Selecting a beautiful table only solves half the puzzle. Seating dictates the actual user experience. You must apply strict ergonomic rules to ensure comfort. Guessing stool heights leads to pinched legs or awkward reaching. We rely on a universal mathematical formula to avoid these errors.
You must follow the non-negotiable math for legroom. Always leave 10 to 12 inches of clearance between the seat and the table. This gap provides ample room to cross legs. It allows thighs to fit comfortably under the surface. If you buy a 42-inch bar table, you subtract 12 inches. A 30-inch bar stool becomes the perfect match. A 36-inch counter table requires a 24-inch or 26-inch stool. Deviating from this formula destroys ergonomics. A gap smaller than 10 inches traps the user. A gap larger than 12 inches forces the user to awkwardly reach down for their plate.
Many buyers make a critical measuring error. They only measure from the floor to the top surface. You must also account for the table's structural anatomy. Most tables feature an apron. The apron is the wooden or metal band dropping down beneath the tabletop. It provides structural support. You must measure from the floor to the bottom edge of the table apron. If a 42-inch table has a 4-inch apron, the true clearance drops to 38 inches. A 30-inch stool would only leave 8 inches of legroom. This setup will pinch knees instantly. Always request under-table clearance dimensions from the manufacturer.
Standard dining chairs do not need footrests. The user's feet rest comfortably on the floor. Bar and counter-height setups completely change this dynamic. They require stools featuring built-in footrests. Elevated seating pulls feet off the ground. Dangling feet cut off blood circulation behind the thighs. This discomfort drastically reduces guest dwell time. People will leave your venue or dining room earlier than expected. A sturdy footrest relieves lower back pressure. It distributes body weight evenly. Never purchase tall stools lacking a dedicated foot ring or crossbar.
Your intended environment dictates which height you should choose. Homes and businesses utilize elevated surfaces differently. You must evaluate the specific demands of your space before ordering furniture.
Homeowners use tall tables to manipulate interior design perception. Elevated surfaces change how we experience a room.
Commercial venues leverage furniture heights to drive profitability. Selecting the right dimension directly impacts daily operations and revenue.
Even experienced designers fall into common sizing traps. Purchasing mistakes cause costly shipping returns. They also disrupt grand openings. Avoid these widespread implementation risks.
You cannot trust product labels blindly. Furniture brands frequently use inconsistent terminology. Some manufacturers mistakenly label 36-inch tables as "bar height." Others call 40-inch tables "counter height." This confusion ruins floor plans. Always verify exact inch or centimeter dimensions before ordering. Ignore the marketing category. Look straight at the technical specification sheet. This diligent verification prevents mismatched seating deliveries.
Tall tables possess a higher center of gravity. This physical reality makes wobbling much more pronounced. A minor floor dip causes a 42-inch table to sway significantly. Standard tables mask uneven floors better. You must plan for flooring imperfections. We strongly recommend purchasing tables featuring adjustable leveling glides. These small screw-in feet allow you to stabilize the base instantly. Your guests will not spill their drinks. Your staff will not waste time wedging cardboard under table legs.
Bar stools occupy unique spatial footprints. They often feature wider, splayed bases. Manufacturers widen the legs to prevent tipping. This safety feature consumes extra floor space. Buyers frequently forget to factor stool footprints into the overall floor plan. This oversight causes severe space congestion. Aisles become impassable. Waitstaff cannot navigate between patrons. You must ensure adequate aisle clearance. Always leave a minimum of 24 inches behind the chair. This buffer allows guests to push back and exit comfortably.
Aisle Clearance Guide
| Clearance Type | Minimum Distance Required | Reasoning |
|---|---|---|
| Push-back space | 24 inches from table edge | Allows user to slide off tall stools safely |
| Traffic aisle (no serving) | 36 inches minimum | Permits one person to walk behind seated guests |
| Service aisle (waitstaff) | 44 to 48 inches | Ensures safe passage for trays and ADA mobility |
We developed a simple decision framework to streamline your purchasing process. Follow these four steps to eliminate guesswork. They will guide you toward the perfect configuration.
Selecting the right table height remains a matter of strict measurement rather than guesswork. A successful room design balances visual appeal against human ergonomics. You now understand the profound difference between a 36-inch counter and a 42-inch bar top. You know how to calculate legroom. You recognize the commercial importance of varied seating zones.
We encourage buyers to start their procurement process today. Grab a tape measure. Define your specific dwell-time goals. Measure your floor plan. Account for table aprons and stool bases before adding items to your cart. Do not let manufacturer naming inconsistencies derail your project. Reference this bar table height guide whenever you feel uncertain.
Ready to finalize your layout? Browse our categorized inventory of premium counter and bar-height tables online. If you need commercial floor-planning assistance, contact our dedicated sales team today for expert guidance.
A: Counter height tables measure 34 to 36 inches tall. They align perfectly alongside residential kitchen counters. Bar height tables sit much taller at 40 to 42 inches. They facilitate easy eye-level conversation between seated and standing guests. Always check exact dimensions rather than relying on category names.
A: No. A counter stool sits at roughly 24 inches. A bar-height table towers at 42 inches. This combination creates an 18-inch gap. This massive deficit makes comfortable eating impossible. The table will hit near your chest. You must always maintain a 10 to 12-inch clearance.
A: A standing work table typically measures between 40 and 42 inches high. This aligns closely with standard bar height. The exact ideal dimension depends on the user's height. The surface should sit just below the user's elbows to prevent shoulder strain during prolonged tasks.
A: Spectator height tables measure between 44 and 46 inches tall. Designers use them primarily in sports bars, bowling alleys, or stadium viewing areas. They position seated guests high enough to easily look over the heads of people standing directly in front of them.


