
- All
- Product Name
- Product Keyword
- Product Model
- Product Summary
- Product Description
- Multi Field Search
Author: Site Editor Publish Time: 2026-08-21 Origin: Site
Designing a functional living space requires balancing surface utility with traffic flow, a challenge often complicated by overlapping furniture definitions. Selecting the wrong table type or scale leads to ergonomic discomfort, such as reaching too high or low for a drink. It creates cramped walkways and a visually cluttered room that lacks a cohesive focal point. Many homeowners buy furniture based purely on aesthetics rather than structural purpose, resulting in beautiful rooms that feel terrible to navigate. This guide deconstructs the structural, dimensional, and functional differences between coffee tables, side tables, and console tables to provide a framework for selecting the right pieces based on spatial constraints and usage requirements. We will cover exact clearance measurements, material durability for high-traffic zones, and strategies for mixing styles without relying on matching sets.
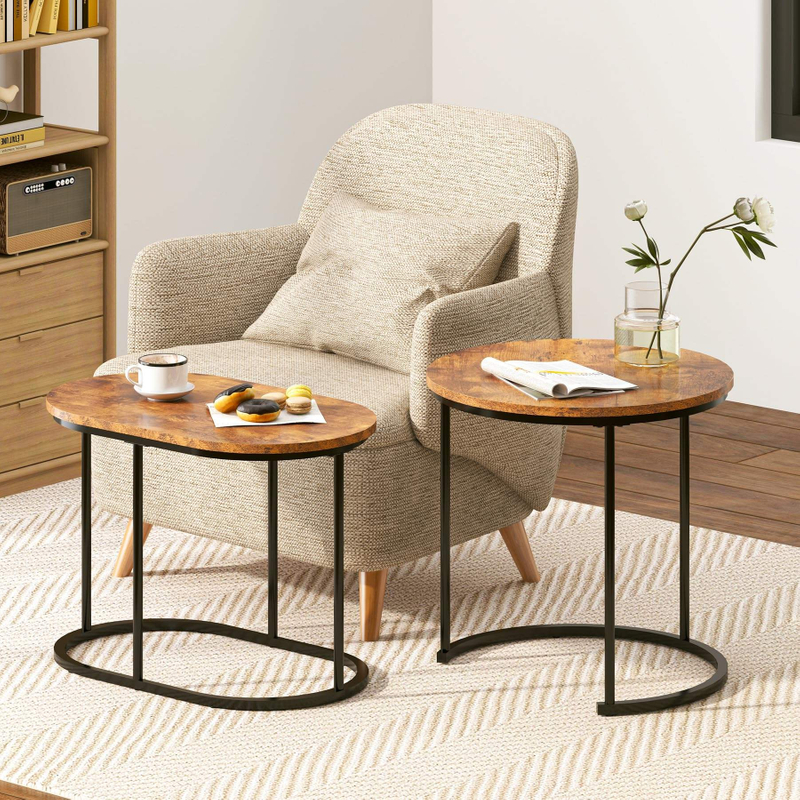
Primary Function Dictates Placement: Coffee tables anchor the center seating arrangement, side tables provide immediate ergonomic reach for individual seats, and console tables utilize perimeter or transitional spaces.
Strict Dimensional Rules Apply: Table heights must correspond strictly to adjacent seating heights to maintain ergonomic utility and visual proportion.
Traffic Flow is the Ultimate Constraint: The choice between a coffee table vs side table often comes down to available floor clearance; a minimum of 18 inches of clearance is required around center tables.
Matching is Obsolete: Modern interior design favors coordinating materials, textures, and scales over purchasing identical, pre-matched table sets, even across adjacent rooms.
Table of Contents
A low, broad table sits directly in front of the primary sofa, acting as the visual centerpiece of the room. This table provides a communal surface for the entire seating zone. Its primary utility involves supporting large items that require a stable, expansive footprint. You use it for heavy ceramic serving trays, oversized art books, and sprawling board games. It serves as a central gathering point for family and guests, naturally drawing people inward toward the middle of the seating arrangement. Many modern designs also offer expansive hidden or tiered storage options. You can find models with deep, soft-close drawers or heavy-duty lift-top mechanisms. These features hide bulky winter blankets, gaming controllers, or laptops. The low profile keeps sightlines open across the room. It anchors the seating arrangement without blocking the view of the television, the fireplace, or the windows.
Compact, taller tables sit at the outer edges of seating arrangements. People often use the terms interchangeably in casual conversation, but they serve slightly different structural purposes. End tables specifically sit flush at the end of a sofa, usually matching the depth of the sofa frame to create a seamless visual line. Side tables offer much more versatility. They can sit beside accent chairs, stand completely alone in a reading nook, or tuck into tight corners. Their primary utility includes holding task lighting, individual drinks, and personal devices. They provide immediate, arm's-length access. Users never need to lean forward or disengage from the backrest of their chair to reach their items. This makes them ergonomically superior for long periods of sitting, catering to individual comfort rather than communal gathering.
A tall, narrow table sits flush against a wall or in a hallway. You can also place it directly behind a floating sofa, where it functions as a sofa table. It works exceptionally well flanking architectural features like large fireplaces, deep alcoves, or awkward structural columns. Its primary utility is serving as a decorative focal point in transitional spaces. It offers essential drop-zone storage for keys, mail, and daily carry items right at the entryway. It also provides a visual boundary behind seating arrangements. When you float a sofa in the middle of an open-concept room, the back of the upholstery often looks unfinished or abrupt. A tall unit placed against the sofa back solves this problem by creating a structural transition. It also provides a surface for table lamps, bringing warm, ambient lighting into the center of the room where floor outlets might be scarce.
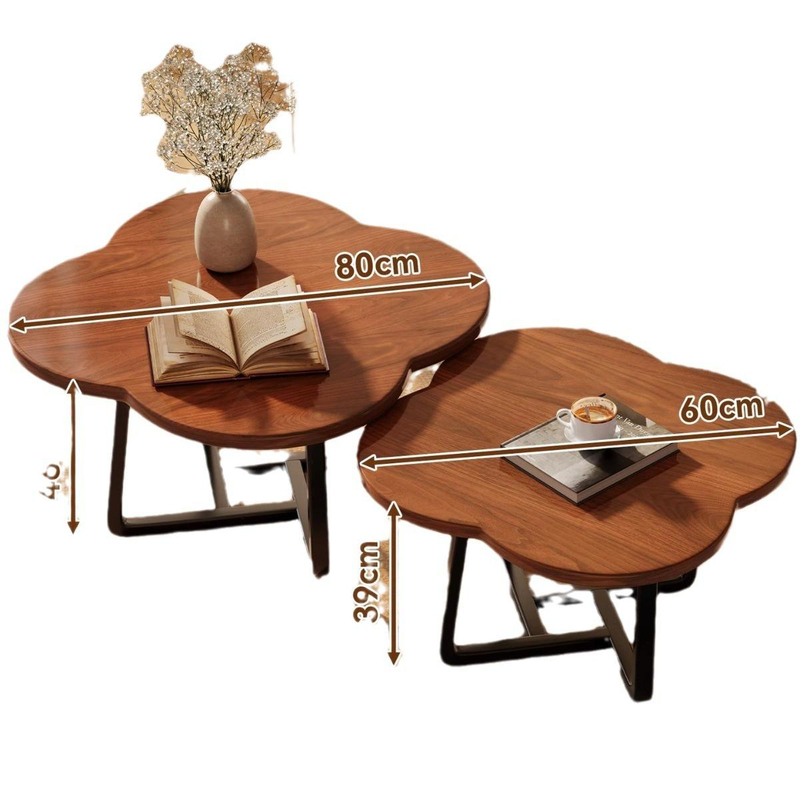
Evaluating a coffee table vs side table requires understanding their distinct structural advantages and ergonomic limitations. Center units centralize gathering spaces and provide a massive surface area for entertaining large groups. They boast high storage capacity for bulky living room items. However, their drawbacks include consuming premium central floor space. They also require users to physically lean forward to reach items, which strains the lower back over time. Flanking units deliver space-saving footprints. They offer superior ergonomic reach and high modularity. You can pick them up and move them easily when guests arrive. Their drawbacks include highly limited surface area. They cannot hold a pizza box or a large charcuterie board, and they lack the visual weight to anchor a large, multi-piece seating arrangement.
Feature | Coffee Table | Side Table |
|---|---|---|
Surface Area | Expansive; ideal for trays, games, and multiple plates. | Limited; designed for a single lamp and a drink. |
Ergonomics | Requires leaning forward; poor for continuous access. | Arm's-length access; excellent for continuous use. |
Footprint | Demands a large central void in the room. | Utilizes dead space at the edges of furniture. |
Visual Role | Acts as the primary anchor for the seating zone. | Acts as a supporting element or functional flank. |
Evaluate the total square footage of your seating zone before making any furniture decisions. Center units require a large central void. They work perfectly in standard or large living rooms where floor space is abundant. They demand a dedicated footprint that cannot be walked through, meaning you must route all foot traffic around them. Flanking units utilize dead space at the edges of furniture. They fit perfectly in narrow Victorian parlors or small urban apartments. A large center piece often impedes walking paths in tight spaces. If your living room is narrower than 12 feet, a large central unit will likely choke the traffic flow. In these scenarios, perimeter and flanking units become mandatory for maintaining a comfortable, navigable living environment.
Consider the primary room activity when evaluating a coffee table vs side table layout. Entertaining requires communal surface area. You need space for multiple plates, wine glasses, and serving bowls. A large central piece facilitates this perfectly, allowing everyone in the room to access the appetizers. Conversely, reading or watching television favors individual accessibility. You want your tea, remote control, and reading glasses exactly at arm's level. You do not want to lean forward every time you need a sip of water. Families who eat dinner on the sofa often prefer lift-top central units that bring the surface up to dining height. People who primarily read prefer tall flanking units equipped with adjustable task lighting.
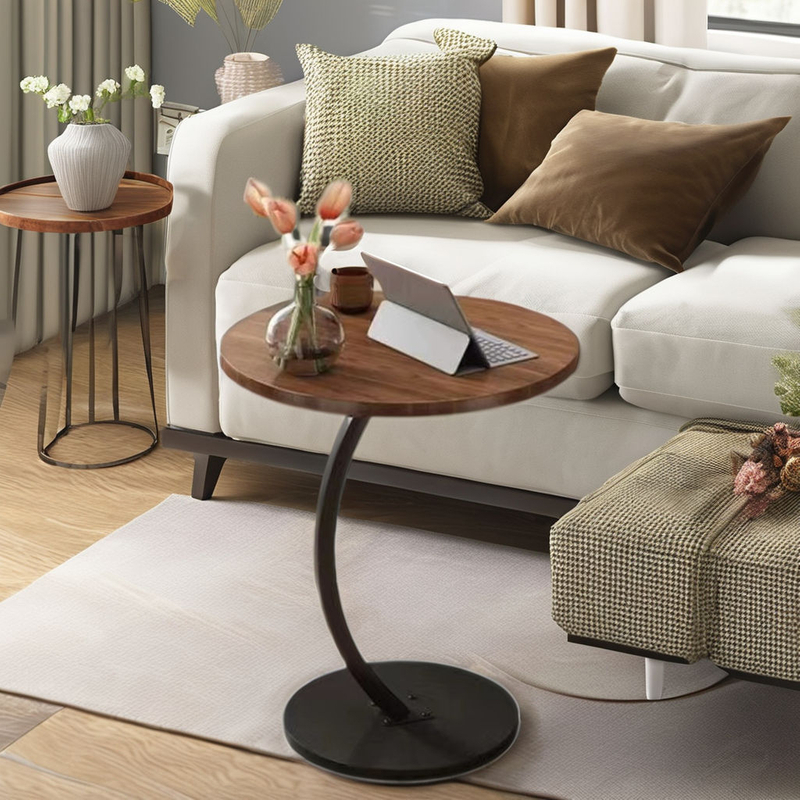
You can successfully replace a single large table with multiple strategic flanking units. A cluster of nesting tables also works exceptionally well. This strategy maximizes modularity and traffic flow in tight spaces. It opens up the center of the room entirely, providing floor space for children to play, for stretching out, or for unrolling a yoga mat. You keep essential surfaces within arm's reach of every seat. When hosting a party, you can scatter the nesting units around the room, giving every guest a dedicated place to set their drink. You can also utilize C-tables, which feature a cantilevered design that slides directly under the sofa chassis, bringing the table surface over your lap. This represents a highly adaptable approach to modern interior layouts.
Strict dimensional rules ensure ergonomic utility and visual harmony. Ignoring these measurements guarantees an uncomfortable room where you constantly bump your elbows or strain your back.
Coffee Tables: They should match the exact height of the sofa seat cushions. Alternatively, keep them 1 to 2 inches lower. This typically ranges from 16 to 18 inches from the floor. If the unit sits higher than the cushion, it blocks sightlines, feels visually intrusive, and makes resting your feet uncomfortable.
Side Tables: They must sit at or just below the armrest of the adjacent chair or sofa. This usually measures 22 to 26 inches high. Never choose a unit taller than the armrest. A taller unit makes reaching over awkward, forces you to lift your shoulder unnaturally, and increases the risk of knocking over drinks.
Console Tables: Standard height falls between 30 and 33 inches. If used behind a sofa, the table must remain level with the sofa back. It can also sit up to 1 inch lower. If it protrudes above the sofa frame, it ruins the horizontal line of the furniture arrangement and looks like a measuring mistake.
Proper spacing prevents cramped walkways and bruised shins. Furniture needs room to breathe, and humans need room to walk without turning sideways.
Measure the Legroom: Maintain exactly 14 to 18 inches of space between the center table and the edge of the sofa. This specific measurement ensures adequate legroom for sitting and standing. It also keeps items on the surface within comfortable reach. If you leave 24 inches, you will strain your back reaching for your drink. If you leave 10 inches, you will hit your knees every time you sit down.
Measure the Walkways: Maintain a minimum of 30 to 36 inches of clear walking space. Measure this between any table and the opposing wall, television stand, or major furniture piece. This accommodates standard human traffic flow. It allows two people to pass each other comfortably.
Measure the Flanks: Leave at least 2 to 3 inches of breathing room between a flanking unit and the side of the sofa. Pushing the table tight against the upholstery causes fabric wear and makes the arrangement look cramped.
Assess the need for drawers, lift-tops, or lower tiers based on your specific household needs. Central units offer the highest volume for bulky items. You can easily store thick winter blankets, large gaming consoles, and stacks of magazines inside them. Solid trunk-style designs hide visual clutter completely, making a messy room look instantly clean. Perimeter units excel at shallow, highly organized storage. They keep television remotes, house keys, and incoming paperwork neatly tucked away. A unit with small drawers near the front door prevents mail from piling up on the kitchen counter. Flanking units generally offer minimal storage, perhaps a single small drawer for reading glasses or a lower shelf for a few books. Open shelving on any of these units requires constant dusting and styling, whereas closed drawers hide the chaos of daily life.
Evaluate materials strictly based on usage intensity and household demographics. High-traffic center units require highly durable, stain-resistant surfaces. Treated solid wood, tempered glass, and sealed stone perform best here. They must withstand spilled wine, hot pizza boxes, and resting feet. Low-traffic perimeter units can utilize much more delicate materials. Mirrored finishes, raw brass, and unsealed marble work beautifully in these locations. They function primarily as beauty and focal points rather than heavy-use surfaces. You rarely place hot food or heavy items on a hallway unit. Therefore, you can prioritize aesthetics over raw durability in those specific zones. Consider the impact of pets and children as well. Glass tops require constant wiping to remove fingerprints and smudges. Soft woods like pine dent easily under heavy use. If you have a highly active household, engineered quartz or distressed solid oak provides the best longevity. These materials hide minor scratches and resist moisture damage from forgotten water glasses.
Material | Durability Level | Maintenance Required | Best Application |
|---|---|---|---|
Tempered Glass | High (Scratch resistant) | High (Needs daily wiping for smudges) | Small rooms needing visual lightness. |
Solid Oak / Walnut | High (Can be refinished) | Medium (Requires coasters, occasional oiling) | Heavy-use center tables in family rooms. |
Unsealed Marble | Low (Prone to etching and stains) | High (Requires immediate spill cleanup) | Perimeter console tables or low-traffic flanks. |
Powder-Coated Steel | Extreme | Low (Wipe with damp cloth) | Industrial layouts or outdoor-adjacent rooms. |
Avoid purchasing matching furniture sets straight from a catalog. Buying the exact same style, wood tone, and leg shape for every piece creates a flat, showroom-like appearance. It lacks personality and looks instantly dated. Modern interior design heavily favors a curated, collected approach. Unify your pieces by one specific element. You might choose the same brushed brass metal finish across all units. You could select an identical walnut wood tone. You might even match a specific geometric shape, like round tops. Once you establish that single unifying thread, vary the other elements to build visual interest. Pair a round walnut center unit with square glass flanking units that feature walnut legs. This creates a cohesive room that looks assembled over time by a professional.
Address the visual transition from a foyer to a great room carefully. Open floor plans demand cohesive sightlines. A perimeter unit in the hallway must flow logically into the living room arrangement. Carry a consistent design thread between spaces. You might use mid-century tapered legs in the entryway and repeat that leg style on the living room units. You could use industrial iron accents in both rooms. Do this without duplicating the exact style or brand across every piece. This creates a subconscious harmony as you walk through the house. The spaces feel connected but distinct, preventing the home from feeling like a single, monotonous furniture display.
Visual weight impacts how heavy or light a room feels regardless of actual physical weight. If the center piece is a heavy, solid block like a wood trunk or a concrete drum, it anchors the room heavily. You must pair it with visually light flanking tables. Thin metal legs and clear glass tops prevent the room from feeling bogged down. They allow light to pass through and expose the floor beneath. Conversely, if you use a delicate, glass-top center piece with thin wire legs, the room might feel floating or ungrounded. You must ground the space by adding solid, heavy flanking or perimeter units. This push and pull of visual weight creates a perfectly balanced room. Consider the flooring as well. A dark, heavy wooden unit placed directly on dark hardwood floors gets lost visually. It creates a black hole in the center of the room. Elevate it by placing a light-colored rug underneath, or choose a unit with elevated metal legs to create breathing room between the floor and the furniture.
Forcing too many pieces into a small room creates physical and visual chaos. Do not squeeze a center piece, two flanking units, and a perimeter unit into a space built for only two items. This destroys traffic flow and makes the room feel anxious. Prioritize table selection based strictly on the primary activity of the room. If you host game nights, prioritize the center unit and skip the flanking units. If you primarily read and drink coffee alone, prioritize the flanking units and leave the center open. Let the function dictate the furniture count. Negative space is just as important as the furniture itself. Leaving empty floor space allows the room to breathe and makes the pieces you do have stand out more effectively.
Pairing a massive, overstuffed sectional sofa with a tiny, delicate flanking unit looks absurd. The scale must match. Placing a massive 50-inch center piece in front of a small, delicate loveseat disrupts the entire flow of the room. The center piece should measure approximately two-thirds the total length of the sofa. Flanking units must be wide enough to visually balance the arm of the seating they accompany. A wide, rolled sofa arm requires a substantial flanking unit, usually 20 to 24 inches wide. A sleek, track-arm sofa pairs well with a narrow, minimalist flanking unit. Proportion dictates harmony. Always measure the width of your sofa arms and the total length of your seating before purchasing any accompanying tables.
Measure your available floor space and map out 30-inch minimum walkways using painter's tape before purchasing any furniture.
Select a central anchor piece only if you can maintain exactly 14 to 18 inches of legroom between the unit and the sofa edge.
Install flanking units instead of a center table if you need to navigate a narrow room or prioritize individual ergonomic reach.
Position tall perimeter units against empty walls or behind floating sofas to activate dead space and provide drop-zone storage.
Unify your tables using a single design element, such as a shared metal finish or wood tone, while varying the shapes to avoid a flat, matched look.
To seamlessly turn these layout strategies into reality, high-quality manufacturing and premium material selection are essential. Langjin Group is a leading innovator in high-performance materials and furniture solutions, dedicated to delivering craftsmanship, durability, and modern structural design that elevates residential and commercial spaces worldwide.
A: Yes. Replacing a large central piece with smaller flanking units opens up floor space dramatically. This strategy works exceptionally well in narrow rooms or small apartments where traffic flow remains tight. It keeps surfaces within arm's reach while eliminating the bulky obstacle in the center of your seating arrangement.
A: It should sit exactly level with the top of the sofa back or up to one inch lower. It should never protrude above the sofa back. A taller unit disrupts the horizontal visual line of the room and makes the furniture arrangement look poorly planned and visually unbalanced.
A: No. Modern interior design strongly discourages identical, pre-packaged sets. Instead, coordinate your pieces by sharing one common design element. You might share a similar wood tone, metal finish, or geometric shape. Vary the remaining materials and textures to create a curated, highly personalized living space.
A: Maintain exactly 14 to 18 inches of clearance. This specific measurement provides adequate legroom for sitting comfortably. It also keeps items resting on the surface within easy reach. This prevents you from straining your back or having to stand up to grab your drink or the television remote.
A: Absolutely. In a dining room setting, it often functions similarly to a traditional buffet or sideboard. It provides a narrow, highly useful surface for serving food during parties. It also works perfectly for displaying decorative items or storing extra dining linens and silverware in shallow drawers.
A: Base the shape on your seating arrangement and room traffic. Rectangular units pair best with standard sofas. Round or oval units work perfectly with sectionals or tight spaces, as they lack sharp corners that hinder movement. Square units fit well in large, symmetrical seating arrangements featuring multiple matching sofas.


