
- All
- Product Name
- Product Keyword
- Product Model
- Product Summary
- Product Description
- Multi Field Search
Author: Site Editor Publish Time: 2026-08-21 Origin: Site
Selecting the wrong seating carries steep ergonomic and operational costs. You face the immediate friction of returning bulky furniture, severe knee-clearance issues, and premature material degradation in high-traffic areas. Matching stool dimensions to counter heights requires precision to avoid common purchasing mistakes. Balancing aesthetic desires with structural durability is challenging, especially since residential kitchen islands and commercial café environments demand distinct specifications. This comprehensive bar stools buying guide serves as your technical evaluation framework. We will determine the exact height, quantity, material, and ergonomic specifications required for a successful installation. You will learn how to measure accurately, allocate space properly, and select materials built for longevity. Stop guessing on dimensions and start applying field-tested spacing rules to build a functional, comfortable seating arrangement.
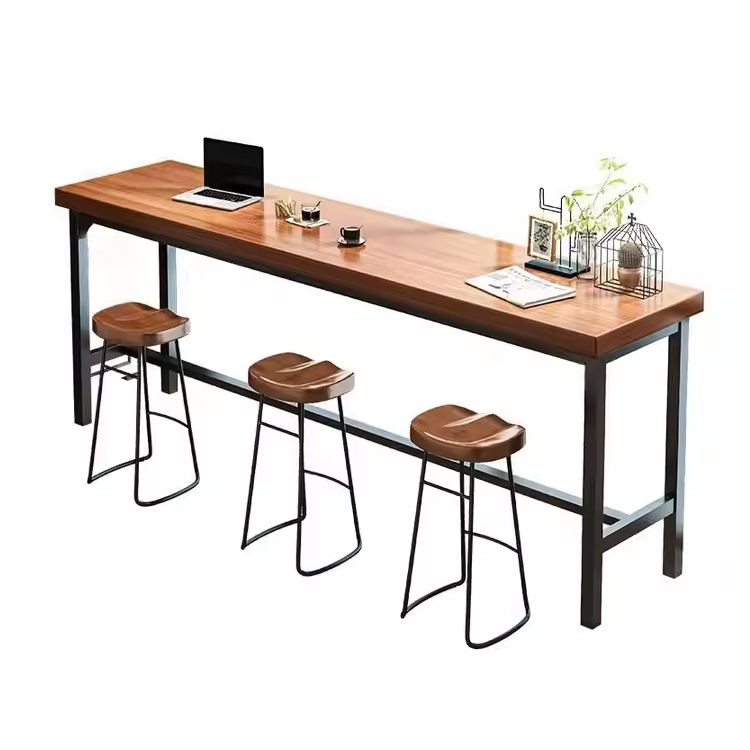
The Clearance Rule: Always maintain exactly 9 to 12 inches of space between the top of the stool seat and the underside of the counter for proper legroom.
Height Classifications: Counter stools (23–28" seat height) are for 35–37" surfaces; bar stools (28–32" seat height) are for 41–43" surfaces. Product naming conventions are often misleading; always verify exact seat height dimensions.
Spacing Requirements: Allocate 24 to 26 inches of horizontal counter space per stool to prevent crowding and allow for natural movement.
Commercial vs. Residential: High-volume environments require BIFMA-tested frames, commercial-grade vinyl or performance fabrics, and reinforced footrests to mitigate liability and replacement costs.
Table of Contents
Relying on manufacturer labels leads to costly purchasing errors. Naming conventions vary wildly across furniture brands. One manufacturer might label a 28-inch seat as a counter stool, while another categorizes it as a bar stool. You must evaluate the exact seat height dimension in inches rather than trusting the product title. A miscalculation of just two inches completely ruins the seating experience, forcing users to hunch over their plates or trap their thighs against the cabinetry.
Measure your surface accurately to avoid the apron trap. Always measure from the floor directly to the underside of the countertop. Many buyers measure to the top of the counter, which is a critical mistake. You must account for apron thickness, structural supports, corbels, and under-counter drawers. These elements drastically reduce available knee clearance.
For example, a standard kitchen island might measure 36 inches from the floor to the top of the quartz surface. However, if the island features a 3-inch decorative wood apron dropping down from the edge, your actual clearance height is only 31.5 inches (accounting for the 1.5-inch quartz thickness and the 3-inch apron). If you purchase a 26-inch stool based on the overall 36-inch height, you leave the user with only 5.5 inches of legroom. This guarantees an uncomfortable seating experience.
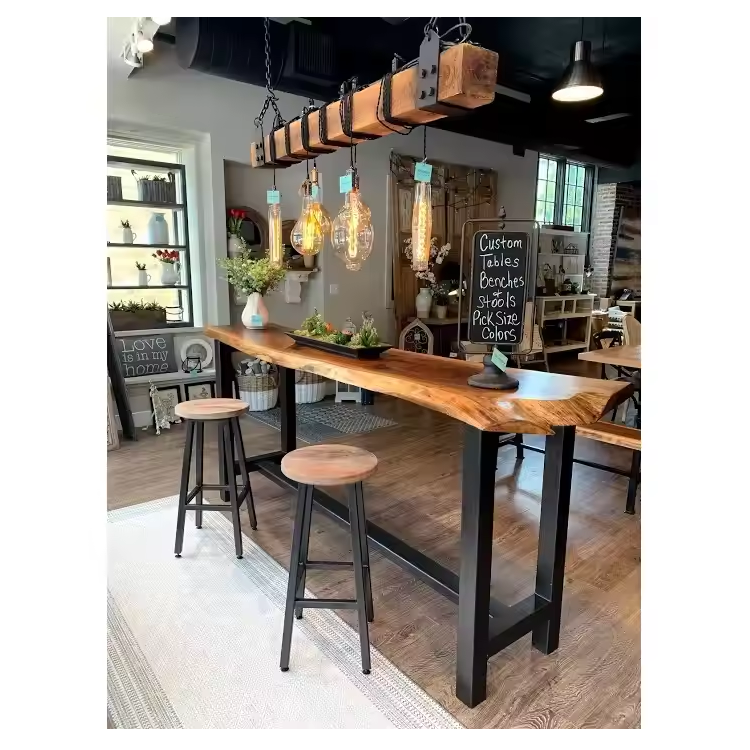
Counter-height stools serve standard kitchen islands and residential dining counters. These surfaces typically measure 35 to 37 inches in total height. This is the most common residential seating application, built around standard 34.5-inch base cabinets topped with 1.5-inch stone or wood.
Never use bar-height stools at counter-height surfaces. Doing so eliminates thigh clearance entirely. Users will trap their legs against the counter underside, causing immediate ergonomic failure. Furthermore, sitting too high relative to the eating surface forces an unnatural downward curve in the spine, leading to lower back fatigue during meals.
Bar-height stools fit raised breakfast bars, commercial café counters, and basement wet bars. These surfaces measure 41 to 43 inches in total height. They are typically constructed using a standard 40.5-inch pony wall capped with a countertop.
Bar-height seating changes the room dynamics. It naturally creates a more elevated atmosphere. The posture feels casual and conversational, differentiating the space from standard dining areas. In commercial settings, this height puts seated patrons at roughly eye level with standing bartenders or baristas, facilitating easier communication and service.
Extra-tall stools serve highly specialized environments. We call these spectator stools in the field. They fit custom-built high-top tables and commercial viewing areas. These surfaces measure 44 to 47 inches in total height. You rarely see these in standard residential kitchens unless the home features custom architectural elements or stadium-style basement seating.
Establish the clearance rule as your non-negotiable ergonomic standard. You need exactly 9 to 12 inches between the seat top and the counter underside. This provides comfortable legroom for most adults, allowing them to cross their legs or shift positions without striking the cabinetry.
Seat compression heavily impacts this measurement. Upholstered cushions sink when you sit. A heavily padded stool featuring low-density foam might measure 26 inches empty but drop to 24 inches under human weight. Calculate your clearance using the compressed seat height. If you buy firm, high-density foam or solid wood seats, the uncompressed measurement remains accurate.
Stool Category | Seat Height Range | Target Surface Height | Primary Application |
|---|---|---|---|
Counter Stool | 23" – 28" | 35" – 37" | Standard kitchen islands, residential dining |
Bar Stool | 28" – 32" | 41" – 43" | Café counters, raised breakfast bars |
Extra-Tall Stool | 33" – 36" | 44" – 47" | Commercial viewing areas, custom high-tops |
You need a mathematical framework to determine stool quantity. Guessing leads to cramped seating, compromises user comfort, and disrupts traffic flow in busy kitchens and cafés. Proper spacing ensures guests can eat, drink, and converse without bumping elbows.
Allocate proper horizontal space for every seated guest. The standard spacing metric dictates 24 to 26 inches of linear counter space per stool. Treat 24 inches as the absolute minimum. This works for slim, backless designs or highly compact metal frames.
You need 26 to 28 inches for larger models. Stools with armrests demand maximum spacing. Wide swivel bases also require extra room. Proper spacing prevents elbow clashes during meals and allows users to slide out from the counter without forcing their neighbors to move.
Measure the total length of your available countertop overhang in inches.
Subtract 12 inches from the total length to account for a 6-inch buffer on both the left and right ends. This prevents the end stools from sitting dangerously close to the counter edge.
Divide the remaining number by 24 (for backless stools) or 28 (for stools with arms).
Round down to the nearest whole number. This is your maximum stool capacity.
For example, a 120-inch island minus 12 inches of buffer leaves 108 inches of usable space. Dividing 108 by 24 gives you 4.5. You can comfortably fit 4 backless stools at this island.
Swivel mechanisms and armrests introduce spatial trade-offs. Swivel stools require significant lateral clearance. Users rotate the seat to enter and exit. Without enough space, adjacent stools collide. This damages the upholstery and chips your counter edges over time.
Armrests prevent stools from tucking fully under shallow overhangs. Measure the armrest height carefully. Ensure they clear the counter apron. If the armrests hit the apron, the stool will stick out into the walkway, creating a permanent tripping hazard and ruining the visual lines of your kitchen.
Countertop overhang depth dictates how well stools tuck away. You need a minimum overhang of 10 to 12 inches. This allows users to sit without banging their knees against the back panel of the island. It keeps the aisle clear when stools are empty.
Evaluate the aisle clearance behind seated guests. Residential kitchens require at least 36 inches of walking space between the back of the seated stool and the nearest wall or appliance. Commercial cafés need 44 to 48 inches. This ensures strict ADA compliance and smooth service flow for staff carrying trays.
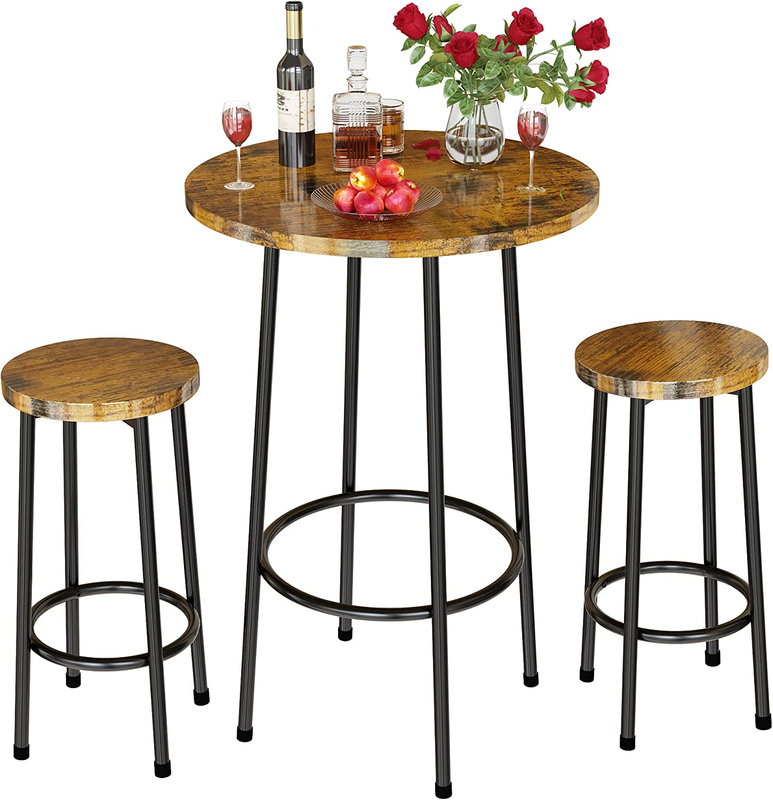
Map specific material choices to their long-term performance. Residential settings face spills, children, and pets. Commercial settings endure high turnover and heavy chemical cleaning. Choose materials based on your specific operational reality rather than purely on aesthetics.
Upholstery dictates the maintenance schedule of your seating. You must match the fabric to the environment.
Leather: Genuine leather offers exceptional durability. It ages beautifully over time, developing a rich patina. It resists tearing well. However, it requires regular conditioning to prevent cracking and carries a higher upfront investment. It is not ideal for environments with heavy moisture.
Performance Fabric: Materials like Crypton or Sunbrella resist stains effectively. They remain highly breathable and feel comfortable during long sitting sessions. Unfortunately, they can trap odors and collect dust in busy commercial settings. They require professional extraction cleaning annually.
Commercial Vinyl / Polyurethane: Vinyl delivers maximum wipeability. It offers complete liquid resistance, making it ideal for cafés and restaurants. You must ensure it is UV-stabilized. Standard vinyl cracks under direct sunlight over time. Look for a minimum rating of 100,000 double rubs for commercial use.
Analyze the structural integrity of your frame options. Kiln-dried hardwoods provide immense strength. They resist warping and splitting. They bring natural warmth to residential kitchens. Look for mortise and tenon joinery rather than simple glued dowels. Wood frames require periodic tightening of hardware.
Metal frames utilize welded steel or aluminum. Welded joints outperform screws and bolts because they never loosen over time. Metal supports heavier weight capacities effortlessly. Powder-coated finishes resist chipping far better than standard painted metal.
Molded polycarbonate offers distinct visual lightness. Acrylic stools keep small spaces looking open and airy. However, polycarbonate remains highly susceptible to surface scratching from rivets on jeans or abrasive cleaning pads. It requires specialized plastic cleaners to maintain clarity.
Material Type | Durability Rating | Maintenance Requirement | Best Application |
|---|---|---|---|
Genuine Leather | High | Bi-annual conditioning | High-end residential, executive lounges |
Commercial Vinyl | Very High | Daily wipe down | Cafés, restaurants, family kitchens |
Powder-Coated Steel | Extreme | Minimal (dusting) | High-traffic commercial, industrial design |
Polycarbonate | Medium | Specialized non-abrasive cleaning | Small apartments, tight visual spaces |
Evaluate the structural design elements carefully. These features dictate how long a user can comfortably sit. Aesthetics should never override biomechanical support. A beautiful stool that causes back pain will quickly become unused furniture.
The height of the backrest determines the functional duration of the seat.
Backless: These models save massive amounts of space. They tuck completely under counters, keeping sightlines clear. They promote active posture. However, they remain unsuitable for prolonged sitting. Use them for quick breakfasts or tight walkways.
Low-Back: These designs offer a smart compromise. They provide essential lumbar support, catching the lower spine just above the beltline. They maintain a low visual profile above the counter and look tidy from across the room.
Full-Back: These stools deliver maximum comfort. They support dining or working for hours. They create a heavier visual footprint and require more physical space between units. Ensure the backrest has a slight 5 to 10-degree recline for optimal comfort.
Footrests play a vital role in seating biomechanics. Dangling legs cause severe lower back strain. It restricts blood circulation in the thighs, leading to numbness. A properly positioned footrest solves this. It grounds the user and shifts weight off the lower spine.
Pay attention to footrest materials. Wooden footrests splinter quickly under heavy footwear. You must install metal kickplates on wooden footrests. This prevents premature wear and tear. The footrest should sit approximately 10 to 12 inches off the floor to accommodate average leg lengths.
Analyze the functional benefits of swivel mechanisms. A 180-degree memory return swivel is highly efficient. It automatically rotates the seat back to center when the user stands up. This keeps your space looking perfectly tidy without constant manual adjustment.
A 360-degree swivel offers maximum mobility. Users can turn completely around to face the room. However, full swivels carry a higher risk. Careless users will slam the seat back into the counter edge, damaging both the furniture and the stone. Stationary stools eliminate this risk entirely but require users to drag the stool backward to exit.
Integrate seating into your architecture seamlessly. Match stool styles with existing cabinetry. Avoid creating a sterile, showroom look. Your choices should feel intentional and layered, blending with the surrounding room finishes.
Visual weight impacts the perception of space. Heavy furniture makes small rooms feel cramped. Wire-frame stools keep sightlines open. Backless designs disappear under the counter. Acrylic stools offer near invisibility. Use these in tight kitchens or narrow galley layouts.
Solid, upholstered stools anchor larger rooms. Full-back designs fill empty vertical space. Use heavy stools in expansive, open-concept areas where delicate wire frames would look lost or disproportionate. The thickness of the stool legs should roughly match the thickness of your cabinet stiles.
Coordinate bar stools with adjacent dining room chairs carefully. Do not purchase exact matching sets. Matchy-matchy furniture looks dated and lacks personality. Link the pieces through shared elements instead.
Match the wood tone across different chair styles. Use the same metal finish on the legs. Choose complementary fabric textures. For example, pair matte black metal bar stools with a dining table that features matte black hardware. This approach creates a curated, designer aesthetic that feels collected over time.
Commercial buyers face specific implementation risks. Café operators must manage liabilities daily. Residential rules do not apply to public spaces. You must prioritize safety, scalability, and code compliance when outfitting a commercial venue.
Commercial environments demand rigorous testing. Look for ANSI/BIFMA X5.1 certification. This guarantees the frame withstands continuous, 24/7 use. Standard residential stools fail quickly in cafés, leading to broken welds and snapped legs.
BIFMA-tested stools are rated for 300 pounds or more. They undergo severe drop tests and back-pull tests. They feature reinforced joints and utilize high-density foam that resists flattening after thousands of compressions. Investing in certified seating mitigates injury liability and prevents constant replacement cycles.
Match your stool glides to your flooring material. Incorrect glides cause permanent floor damage. A heavy steel stool dragged across soft pine floors will leave deep gouges instantly.
Felt Glides: Use thick felt glides exclusively for hardwood and engineered wood floors. Felt provides a soft barrier and prevents deep scratching.
Nylon/Plastic Glides: Use nylon or hard plastic glides for ceramic tile, porcelain, or concrete. They slide smoothly over grout lines without tearing.
Metal Glides: Use metal glides exclusively for carpeted areas. They allow the stool to move without snagging the carpet fibers.
Inspect glides monthly in commercial settings. Replace worn glides immediately before the bare metal or wood contacts the floor.
Evaluate manufacturer warranties before purchasing in bulk. Commercial warranties differ vastly from residential ones. Many residential warranties void entirely if the product is placed in a commercial setting. Ensure the warranty explicitly covers high-traffic use.
Check the availability of replacement parts. You should be able to order new seat pads easily. You need access to replacement glides, swivel plates, and footrests. Repairing a stool is smarter and more cost-effective than replacing the entire unit when a single component fails.
Successful stool selection follows a strict formula. You need precise height measurements, appropriate spatial widths, environment-specific materials, and proper visual integration. Backed by extensive manufacturing excellence and international quality standards, Langjin Group delivers premium, engineered seating solutions that seamlessly combine commercial-grade durability with refined, modern aesthetics.Do not rush this process. Follow these actionable next steps to finalize your seating layout.
Measure the exact distance from your floor to the underside of your counter, accounting for any aprons or supports.
Calculate your maximum stool capacity by dividing your usable counter width by 24 or 28 inches.
Order upholstery swatches to test stain resistance against your daily household or commercial cleaners.
Verify the exact armrest height of your chosen model to ensure it clears your counter apron completely.
Inspect the stool legs to confirm they feature replaceable floor glides suited for your specific flooring material.
A: Measure straight from the floor to the underside of the countertop. Do not measure to the top surface. Account for any aprons, support beams, or drawers underneath. You need exactly 9 to 12 inches of clearance between the stool seat and this bottom edge.
A: No. Standard kitchen islands are 35 to 37 inches tall. Bar stools have a seat height of 28 to 32 inches. Using them at an island eliminates legroom. Your thighs will hit the counter. You must use counter-height stools for kitchen islands.
A: Commercial-grade vinyl or polyurethane is best for heavy use. It resists liquid spills entirely. You can wipe it clean with harsh sanitizers. For frames, choose welded steel or solid kiln-dried hardwood with reinforced metal kickplates on the footrests.
A: You need a minimum countertop overhang of 10 to 12 inches. This allows backless stools to tuck completely underneath. It keeps your walkways clear. It also provides enough knee depth for users to sit comfortably without leaning forward.
A: Yes. Swivel stools require more lateral space than stationary stools. Users rotate their bodies to get in and out. Allocate at least 26 to 28 inches of width per swivel stool. This prevents the seats from colliding and damaging the counter edges.
A: You must install thick felt glides on the bottom of the stool legs. Never use bare metal or hard plastic on hardwood. Felt provides a soft barrier. Check the glides every few months. Replace them as soon as the felt compresses or wears thin.


