
- All
- Product Name
- Product Keyword
- Product Model
- Product Summary
- Product Description
- Multi Field Search
Author: Site Editor Publish Time: 2026-08-21 Origin: Site
The entryway sets the architectural tone and welcoming first impression for a home, but selecting furniture for this space is primarily a spatial and functional challenge, not just an aesthetic one. When you walk through the front door, you need an immediate place to drop keys and mail without tripping over oversized furniture. Buyers frequently purchase tables that obstruct door swings, crowd narrow hallways, clash with adjacent room aesthetics, or fail to provide adequate utility. This mismatch leads to cluttered and cramped entryways that frustrate daily routines and disrupt the intended flow of the floor plan.
You need a definitive framework for evaluating an entryway console table based on strict spatial metrics, material durability, and functional storage requirements to ensure a seamless fit. If the table is too deep, you bottleneck the hallway. If it is too short, it looks disproportionate next to standard wainscoting. We will look at exact clearances, baseboard scribing, and hardware selection to get this installation right.
Prioritize Circulation: Maintain a minimum of 36 inches of walkway clearance; standard console depths should remain between 10 and 14 inches for narrow corridors.
Scale and Proportion: The ideal table height is 30–36 inches, aligning closely with standard doorknob height and allowing for proportional pairing with wall mirrors or art.
Function Dictates Form: Choose open bases to reduce visual weight in tight spaces, or opt for drawer-equipped models if concealing high-frequency clutter (keys, mail) is the primary goal.
Mitigate Installation Risks: Account for baseboard depth, wall outlet placement, and HVAC vent locations before finalizing dimensions, and always utilize anti-tip hardware.
Table of Contents
The traditional console table features a narrow profile, typically measuring under 15 inches in depth. These units utilize an open base design, featuring tall, slender legs and minimal lower shelving. This structural approach minimizes visual mass, allowing light to pass through the furniture and making the surrounding area feel more expansive. When framing a hallway, builders typically aim for 42 to 48 inches of rough width. Once you add half-inch drywall and baseboards on both sides, you lose usable floor space quickly.
This slim configuration serves as the optimal choice for narrow hallways, urban apartments, or secondary entryways where preserving foot traffic flow remains the absolute priority. A bulky piece of furniture creates a frustrating bottleneck. A slim console provides just enough surface area for essential drop-zone tasks without encroaching on the critical walkway. The open base also allows for the temporary storage of wet boots underneath without requiring additional floor space.
Credenzas and sideboards differentiate themselves from standard consoles through deeper profiles, generally ranging from 15 to over 20 inches, and the inclusion of enclosed cabinetry. These pieces act as heavy-duty storage workhorses. They feature solid doors, adjustable internal shelving, and robust drawer systems designed to hold significant weight. If you load a heavy credenza with winter gear on a bouncy floor joist system, it will rattle every time someone walks by. You must ensure the unit has adjustable leveling feet to maintain stability.
These larger units belong in wide foyers or open-concept entryways that demand substantial concealed storage for shoes, bags, seasonal gear, or pet supplies. You sacrifice available floor space to achieve maximum utility. Before committing to a credenza, verify that the room's square footage can absorb the deeper footprint without forcing residents to alter their natural walking path when entering the home.
Not all entryways feature perfectly straight, uninterrupted walls. Rectangular tables offer the most surface area but present sharp 90-degree corners. In high-traffic bottlenecks, a 90-degree corner on a 15-inch deep table in a 42-inch hallway is a bruise waiting to happen. Demilune, or half-moon, profiles utilize curved edges to soften tight corners. The sweeping radius of a demilune table prevents hip-strikes and naturally guides foot traffic around the piece.
For non-traditional or asymmetrical foyers, wedge and corner-specific tables provide targeted solutions. A corner table capitalizes on otherwise dead space, turning an unused 90-degree wall junction into a functional drop zone. This approach keeps the primary wall surfaces clear for art or seating while still delivering the necessary utility of an entryway console table.
Standard architectural alignment dictates that the ideal height for an entryway surface falls between 30 and 36 inches. This specific range works best ergonomically for a standing drop zone. At this height, the average adult can comfortably place or retrieve items without bending over. It mirrors the standard height of kitchen counters and bathroom vanities, creating a consistent ergonomic experience throughout the house.
This height range also respects existing architectural details. If you have a 36-inch chair rail, a 34-inch table sits awkwardly below it. You want the table to clear the trim or sit intentionally below it. Placing a table that is too tall can obstruct access to dimmer switches or security keypads, while a table that is too short forces awkward posture and looks disproportionate against standard 8-foot or 9-foot ceilings.
Depth is the most critical metric when selecting hallway furniture. The 10 to 14-inch depth standard exists to protect the navigability of standard corridors. Building codes and ergonomic standards mandate 36 to 42 inches of clear space for comfortable passage. This is not just a design guideline; it is often a residential building code requirement for safe egress during an emergency.
If your hallway is 48 inches wide, a 12-inch deep table leaves exactly 36 inches of clearance, hitting the absolute minimum threshold. Anything deeper will make the space feel cramped and restrict the movement of larger items, such as strollers or luggage, through the front door. Follow these steps to determine your maximum depth:
Measure the total width of your hallway from drywall to drywall.
Subtract 36 inches from that total measurement.
The remaining number is the absolute maximum depth your table can be.
Subtract an additional inch to account for the thickness of your baseboards pushing the table away from the wall.
Centering principles dictate how the table relates to the wall it occupies. The table should consume roughly two-thirds of the available wall space. A 60-inch wall is best served by a 40-inch table. If the table spans the entire wall, the space feels overcrowded. If the table is too small, it appears dwarfed and fails to anchor the entryway.
Alignment with overhead fixtures and adjacent doorways is equally important. Center the table under existing pendant lights or chandeliers to create a deliberate, symmetrical focal point. Ensure the width does not overlap into the casing of adjacent doorways. A 48-inch table spans exactly three wall studs spaced 16 inches on center, giving you multiple solid anchoring points for installation.
Table Type | Typical Depth | Ideal Hallway Width | Primary Function |
|---|---|---|---|
Slim Console | 10" - 12" | 48" - 54" | Basic drop zone, circulation preservation |
Standard Console | 13" - 15" | 54" - 60" | Balanced display and light storage |
Credenza/Sideboard | 16" - 22" | 72"+ (Open Foyer) | Heavy concealed storage, anchoring large rooms |
Demilune (Half-Moon) | 12" - 16" (at center) | 50" - 60" | Softening corners, preventing hip-strikes |
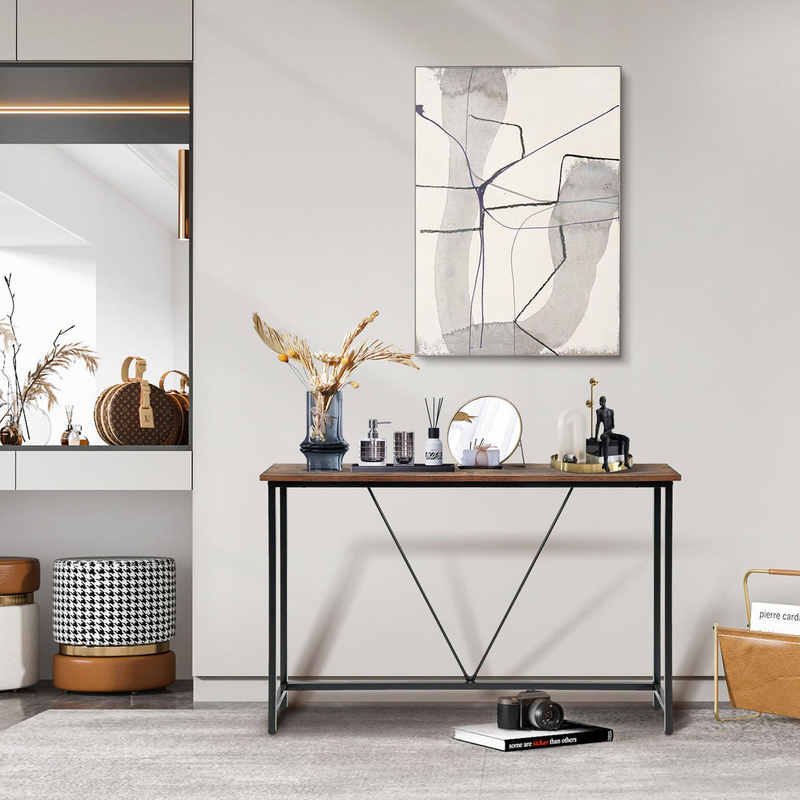
Entryways experience rapid temperature and humidity fluctuations due to the constant opening and closing of the front door. Solid wood expands and contracts across the grain. If your entryway gets blasted by afternoon sun or cold drafts, a solid slab might cup or bow. Solid hardwoods like oak or walnut offer superior longevity but require slotted fasteners underneath the top to allow for this natural movement. Engineered woods with high-quality veneers provide excellent dimensional stability against humidity changes.
Scratch and dent resistance is paramount. Keys, heavy bags, and metal hardware on coats will quickly degrade soft woods like pine. When utilizing a wood surface, place a leather or ceramic tray on the table. This isolates the abrasive impact of metal keys and loose change, preserving the factory finish of the furniture.
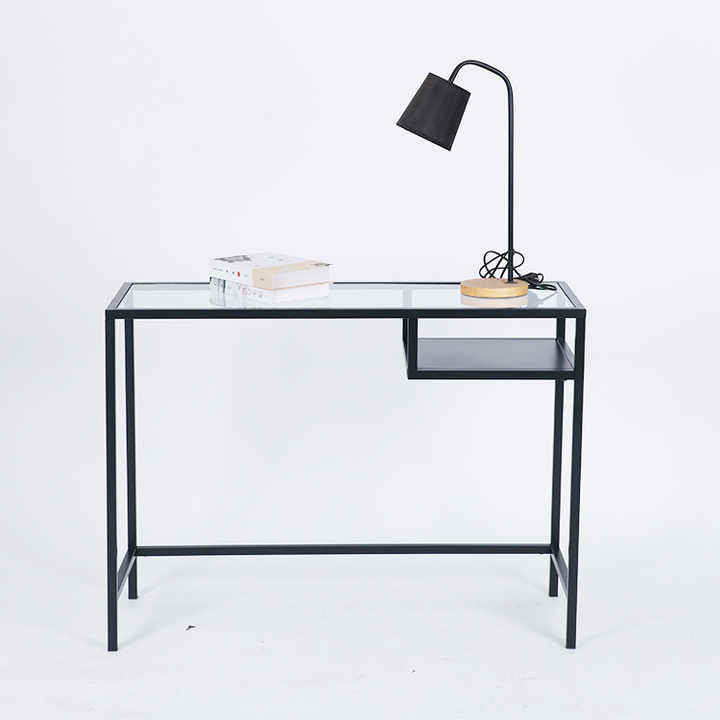
Metal and glass configurations provide low visual weight. The transparency of glass combined with thin metal framing allows the floor and wall finishes to remain visible. This optical illusion makes tight entryways appear larger and brighter, reflecting natural light from adjacent windows or transoms.
Glass requires high maintenance, showing fingerprints, dust, and water spots immediately. Glass also poses a fragility risk in high-impact zones. If you select a glass top, ensure it is tempered. Tempered glass is heat-treated to shatter into small, blunt cubes rather than dangerous, jagged shards upon impact. It is heavy, so the metal base must feature fully welded joints rather than cheap screw-together assembly.
Natural stone and marble offer extreme durability against scratching. However, natural marble is highly porous. It acts like a sponge. If you drop wet keys or a damp umbrella on unsealed marble, you will get a permanent rust ring or water stain. It requires regular application of a penetrating sealer to protect against liquid spills.
Sintered stone provides a modern, engineered alternative. It is fired at extreme temperatures, delivering the look of natural marble with zero porosity and superior scratch resistance. You can drag a heavy metal toolbox across sintered stone without leaving a mark. Regardless of the specific stone type, these materials introduce significant weight. Verify that your floor finish can handle the concentrated point load at the table legs without denting the hardwood or cracking the tile.
When evaluating concealed storage, the quality of the hardware dictates the lifespan of the piece. Inspect the drawer glides closely. Traditional wood-on-wood glides stick during high humidity. Look for undermount soft-close metal glides. Cheap side-mount epoxy glides will derail and bend if you overload the drawer with heavy tools or flashlights.
Understand the capacity limitations of shallow console drawers. These compartments are strictly designed for low-profile items like keys, wallets, sunglasses, and mail. Attempting to force bulky items into shallow drawers will destroy the glide mechanisms and damage the internal framing. If you require storage for dog leashes or winter gloves, ensure the internal drawer height exceeds four inches.
When transforming tight architectural spaces with specialized, high-durability furniture, quality craftsmanship and material reliability make all the difference. Renowned for excellence in structural solutions and precision manufacturing, Langjin Group delivers premium-grade engineering and material innovations that help turn complex spatial challenges into seamlessly functional, beautifully crafted environments.
Lower open shelves offer structured storage opportunities without the visual bulk of solid cabinet doors. Utilizing lower shelves requires discipline; they are best paired with fitted baskets or bins to corral shoes, scarves, or reusable shopping bags. This keeps the items accessible but visually contained.
Base clearance is the distance from the floor to the lowest shelf. You need at least 4.5 inches of base clearance if you want a robotic vacuum to clean under the table without getting stuck. Adequate clearance also allows for easy manual vacuuming and prevents the piece from looking overly heavy and grounded.
Installation requires precise measurement around existing architectural obstacles. Baseboard clearance is a common failure point. Most modern baseboards are 5/8-inch to 3/4-inch thick. If the table has straight back legs, this baseboard will push the table away from the wall, creating an unsightly gap where mail and keys will fall behind. You either need to cope the back legs to match the baseboard profile, cut the baseboard to let the legs sit flush, or buy a table with an inset base.
Map out floor-level return air vents and essential wall outlets. A solid-backed credenza placed over an HVAC return vent will starve your blower motor of air, reducing system efficiency and potentially burning out the unit. Ensure open-base tables are used in front of vents, and verify that table legs do not block access to electrical outlets.
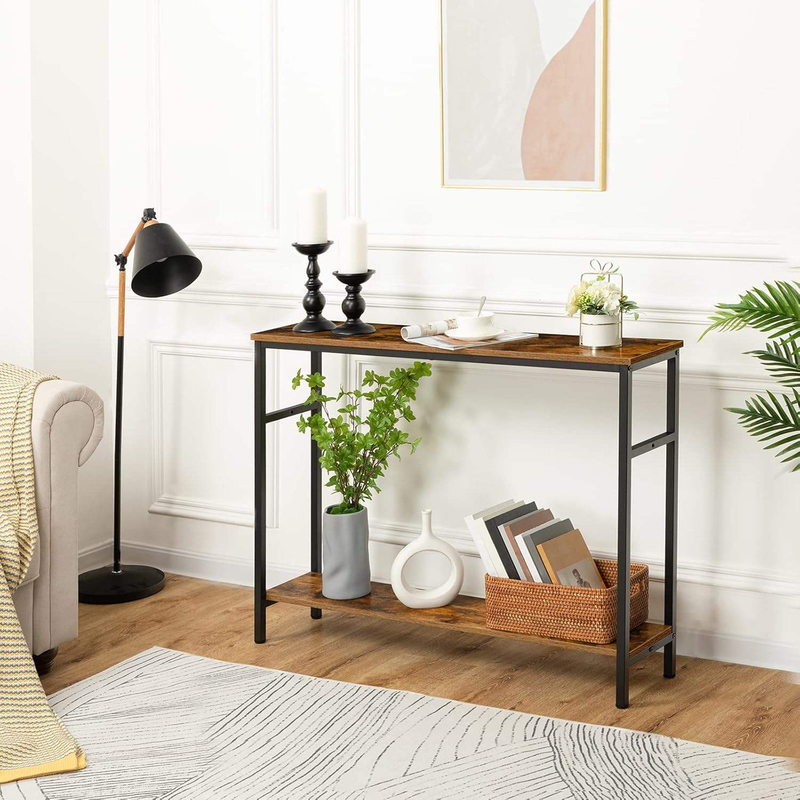
The entryway establishes the visual flow for the rest of the house. Stand at the front door and look at the living room sightlines. The finishes need to match. A jarring transition from a rustic, distressed entryway table to an ultra-modern, high-gloss living room creates spatial confusion.
Match material finishes and hardware to the home's broader interior design style. If your home features matte black door hardware and industrial lighting, select a table with corresponding dark metal accents. If the adjacent rooms rely on warm oak floors and traditional millwork, a classic wood console with brass hardware provides the necessary continuity.
Vertical space utilization is critical for a complete entryway design. The two-thirds rule applies directly to wall decor: mirrors or art should span approximately 50 to 75 percent of the console table’s width. A mirror that is wider than the table creates a top-heavy, unbalanced look.
Height placement requires precision. Hang wall decor 6 to 8 inches above the tabletop. This specific gap creates a cohesive visual unit. When hanging heavy mirrors, do not use picture wire strung between two D-rings. Use a metal French cleat system bolted directly into the wall studs. This keeps the mirror dead level and prevents it from shifting when the front door slams.
Console Table Width | Ideal Mirror/Art Width (50-75%) | Recommended Lamp Height |
|---|---|---|
36 inches | 18 - 27 inches | 20 - 24 inches |
48 inches | 24 - 36 inches | 24 - 28 inches |
60 inches | 30 - 45 inches | 28 - 32 inches |
72 inches | 36 - 54 inches | 30 - 36 inches |
Integrating table lamps adds necessary task lighting and ambient warmth to the entryway. Aim for LED bulbs with a color temperature of 3000K to create a warm, welcoming glow. When selecting lamps, factor in the lampshade width against the wall. A shade that is too wide will hit the drywall, pushing the lamp off-center or forcing the table further into the walkway. Choose slim, rectangular, or oval shades for narrow consoles.
Cable management is a mandatory consideration for open-back console tables. Exposed black cords dangling against a white wall ruin the aesthetic immediately. Utilize zip ties to run cords down the back of the table legs, use paintable cord covers along the baseboard, or strategically place decorative objects and baskets to obscure wall outlets and excess wiring.
Failing to account for door swings is the most common error in entryway planning. Map the exact radius of the front door, adjacent closet doors, and any nearby powder room doors. A standard 3-0 (36-inch) entry door needs a full 36-inch radius. Grab a tape measure, place the hook on the center of the hinge pin, and swing it in an arc across the floor.
Ensure zero collision with the table corners. The table must sit completely outside this swing radius. Add a two-inch buffer to your measurements to account for the depth of the door handle. If a door strikes the table upon opening, it will dent the door finish, damage the furniture, and create a frustrating entry experience.
Narrow, top-heavy furniture presents a severe tipping hazard. A 10-inch deep table standing 36 inches tall has a very high center of gravity. The necessity of anti-tip kits cannot be overstated; they are a critical safety requirement.
Installation realities dictate how these kits are applied. Do not use the cheap plastic drywall anchors included in the box. Always locate wall studs using a magnetic stud finder. Driving a 2-inch cabinet screw directly into a wooden stud provides maximum shear strength. If a stud is not located behind the center of the table, utilize 1/4-inch heavy-duty toggle bolts. These metal wings expand behind the drywall panel, providing the necessary resistance to prevent the table from pulling forward under weight.
Measure your hallway width and subtract 36 inches to determine your absolute maximum table depth for safe egress.
Locate your wall studs using a magnetic stud finder and mark them with painter's tape to prepare for heavy-duty anchoring.
Map the swing radius of your front door on the floor using a tape measure anchored at the hinge pin to verify the table placement avoids all collision zones.
Select a table with an inset base or adjustable leveling feet if you have thick baseboards or uneven tile floors.
As an industry-leading manufacturer committed to exceptional craftsmanship and sustainable design, Langjin Group combines decades of engineering expertise with premium materials to provide homeowners and designers with world-class, durable furniture solutions that effortlessly elevate every interior space.
A: The target height is 30 to 36 inches. This aligns with standard doorknobs and waist height, creating an ergonomic drop zone for keys and mail without requiring you to bend over.
A: Target a maximum depth of 10 to 12 inches. This slim profile preserves the minimum 36-inch walkway clearance required for comfortable and safe foot traffic.
A: Yes, the table should ideally be wider than the mirror. For optimal visual balance, the mirror or wall art should span approximately 50 to 75 percent of the table's total width.
A: Sofa tables are finished on all sides and sit slightly lower to match sofa backs. Entryway consoles often have unfinished backs meant to sit flush against a wall.
A: Use zip ties to secure cords along the back legs. You can also install cord covers painted to match the wall or place decorative baskets to obscure the outlets.
A: Yes, particularly narrow or top-heavy models. Anchoring prevents tipping in high-traffic areas, ensuring safety in homes with children, pets, or heavy daily use.


