
- All
- Product Name
- Product Keyword
- Product Model
- Product Summary
- Product Description
- Multi Field Search
Author: Site Editor Publish Time: 2026-07-17 Origin: Site

Finding the perfect balance between daily utility and aesthetic appeal in tight quarters often feels impossible. You need a reliable place to eat, but you cannot afford to block essential traffic flow. Treat this furniture purchase as a serious spatial investment. Choosing the wrong dimensions or a clunky shape can instantly render an entire room dysfunctional. You do not want guests squeezing awkwardly past walls. We built this evidence-based framework to help you avoid those exact scenarios. You will learn practical methods for measuring room clearances correctly. We evaluate how different shapes perform in tight layouts. You will also discover how to assess space-saving mechanisms and finalize your purchase decision confidently. Our guide ensures you choose the ideal dining table for small spaces for your specific layout.
Space heavily dictates your furniture options. You cannot force a massive wooden slab into a tight room. Start your buying journey by measuring your available floor area accurately.
Interior designers rely on standard ergonomic measurements. You need at least 36 inches of empty space between the table edge and the closest wall. This crucial clearance allows someone to pull out a chair comfortably. It also provides enough room to walk behind seated guests. Dropping below this minimum creates a cramped, unpleasant dining experience. Your guests will feel trapped against the wall during meals.
Do not rely solely on mental visualization. We highly recommend mapping the physical footprint before buying anything.
This physical rehearsal reveals hidden spatial conflicts instantly. You will quickly realize if a table feels too large for the room.
Empty floor space can be deceiving. Look around the immediate area for physical obstructions. Pay close attention to the swing radii of nearby interior doors. An inward-swinging door can easily smash into a tucked chair. Watch out for low-hanging light fixtures. You might bang your head if the table shifts off-center. Baseboard heaters pose another common risk. Pushing wooden furniture too close to active heating elements causes the material to warp over time. Area rugs introduce another common obstruction. Your chairs must sit entirely on or entirely off the rug. If a chair leg catches the edge of a carpet, pulling it out becomes incredibly frustrating.
Manufacturers often exaggerate seating capacities. They want their products to appear highly versatile to shoppers. A label might claim a small table seats six people. In reality, it probably seats four comfortably. You should calculate 24 inches of linear table width per person. This standard spacing gives everyone enough elbow room to eat comfortably. It prevents guests from bumping arms while cutting food. Always prioritize comfortable daily seating over maximum holiday capacity.
Different shapes manipulate room flow differently. You must match the table geometry to your room geometry naturally.
Round tables offer immense spatial advantages. They lack harsh corners completely. This softens the overall look of the room. It also dramatically eases foot traffic. You can navigate around a circular edge much easier than a sharp square one. Round designs naturally fit into square rooms. They also work brilliantly in awkward architectural nooks or bay windows.
Base design heavily influences daily functionality. Pedestal bases serve as the optimal choice here. A central column maximizes legroom around the entire perimeter. You can easily squeeze in an extra chair for unexpected guests without battling wooden legs.
However, circles do have frustrating limitations. You cannot push a round table flush against a flat wall. Doing so leaves awkward gaps and wastes valuable floor area. Furthermore, larger circumferences quickly consume the center of a room.
Square tables boast distinct spatial advantages for symmetrical rooms. They mirror the architectural footprint beautifully. You gain significant placement flexibility. You can push a square table flush against a bare wall. You can even tuck it deep into a tight corner. This simple action reclaims massive amounts of floor space when you eat alone.
Be aware of the primary limitations. Sharp corners present real navigation hazards. You might bump your hips while walking through tight walkways. Square formats also restrict seating capacity rigidly. You cannot easily add a fifth chair to a four-sided piece.
Long, narrow rooms require linear furniture. Narrow rectangular tables maximize galley-style layouts perfectly. They also excel in open-concept apartment floor plans. You can position one directly behind a living room sofa. It acts as a subtle, functional room divider. This setup visually separates the living area from the kitchen without building walls.
Pay close attention to strict width constraints. We recommend a minimum width of 30 inches. Standard dinner plates measure 10 to 12 inches across. Two facing plates consume 24 inches of depth. A 30-inch width leaves just 6 inches in the middle for water glasses. Anything narrower than 30 inches functions strictly as a console or a desk. It simply cannot handle family-style dining.
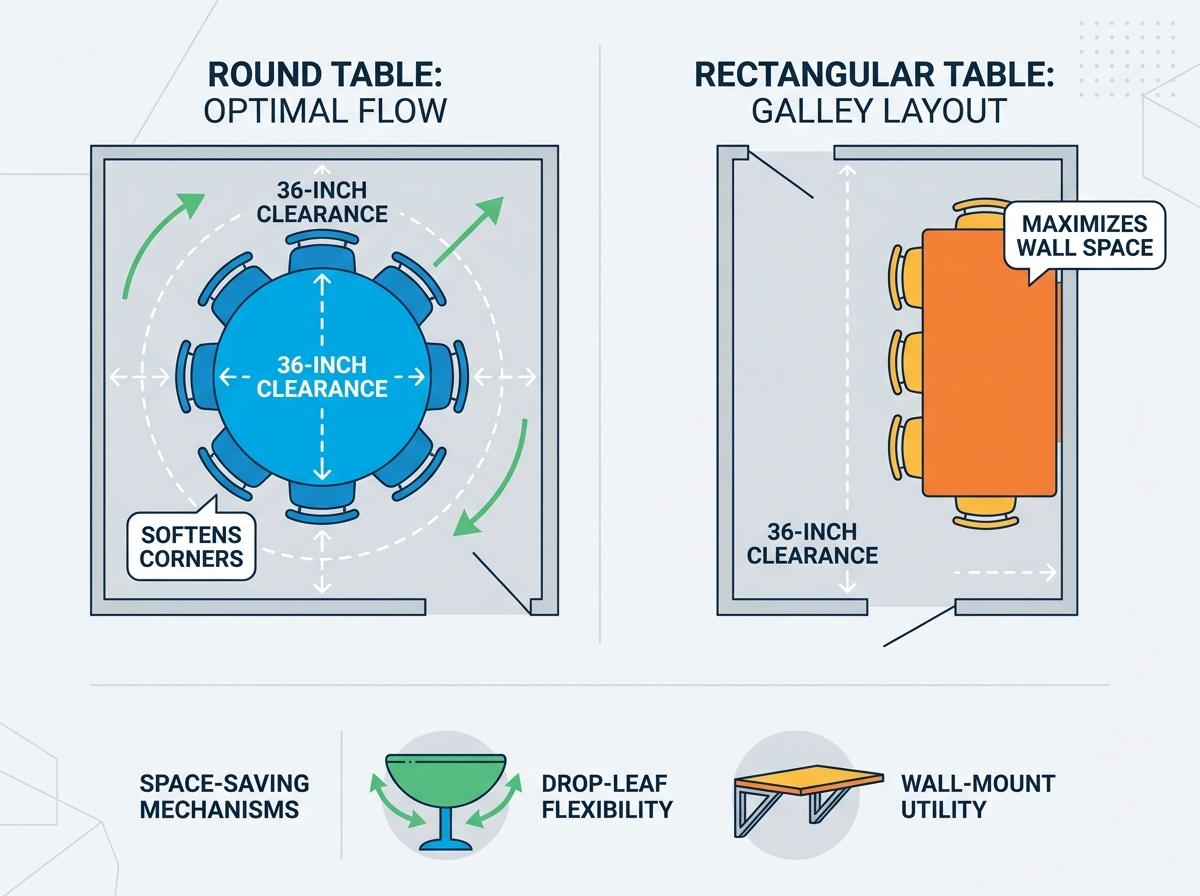
Space-saving mechanisms provide incredible daily flexibility. However, moving parts always introduce mechanical risks. You must balance daily convenience against long-term durability.
| Mechanism Type | Best Used For | Primary Advantage | Common Risk Factor |
|---|---|---|---|
| Extendable (Leaf) | Frequent entertaining | Maintains standard look | Track misalignment |
| Drop-Leaf | Studio apartments | Collapses to console size | Weak support hinges |
| Wall-Mounted | Single occupants | Zero floor footprint | Permanent installation |
Extendable models adapt to changing situations seamlessly. You must evaluate the storage requirements first. Standard removable leaves demand dedicated closet space. Integrated "butterfly" leaves fold directly into the table core instead. Butterfly mechanisms offer superior convenience. You never have to hunt for hidden panels under your bed before dinner.
Implementation risks certainly exist. Moving parts act as natural failure points over time. Always inspect the track mechanisms carefully. Ask about the manufacturer's warranty on these specific moving components. Check the alignment stability when fully extended. The top surface should remain perfectly flat without bowing in the center.
These models represent excellent solutions for micro-apartments. You can collapse the sides downward effortlessly. The unit quickly shrinks to the depth of a slim console table. You can store it out of the way effortlessly.
Despite their flexibility, the central footprint remains static. The middle section takes up floor space permanently. You must assess the overall stability of the support arms. Gate-leg models use swinging wooden legs to hold up the extensions. Ensure these legs lock securely into place. Test the load-bearing limits of the extended leaf. You do not want the table collapsing under a heavy serving bowl.
Wall-mounted units serve as the ultimate floor-space preservers. They work perfectly for single occupants or couples. You simply fold the surface up when you finish eating. The room instantly regains its full square footage.
Installation carries strict safety requirements. You must locate solid wooden wall studs. Drywall anchors simply cannot support the weight of a person leaning on the surface. Permanent placement also eliminates layout flexibility. You cannot easily move the dining zone later. You commit to a specific room arrangement permanently.
Physical dimensions only tell half the story. You must manage the visual weight of your furniture carefully. Visual weight dictates how cramped a space feels to the human eye.
Transparent materials trick the eye brilliantly. Glass or acrylic tops allow natural light to pass completely through them. This transparency makes the furniture feel far less imposing. It tricks your brain into ignoring the physical mass. Finding a glass dining table for small spaces can instantly brighten a dark apartment corner. The floor remains highly visible beneath the surface. This unbroken visual plane makes the entire room feel larger.
Keep in mind that transparent materials require frequent maintenance. Glass highlights fingerprints and dust easily. You must commit to regular wiping to maintain that invisible, airy aesthetic.
Material density changes a room's atmosphere completely. Compare a thick, dark mahogany table to a thin-profile birch one. Heavy dark woods absorb light. They anchor the room aggressively. This creates a dense, heavy aesthetic. Light woods reflect ambient light instead. Ash, birch, or pale oak create an airy, open feel.
Profile thickness matters equally. Thick, chunky tops look inherently heavy. Slender profiles appear lightweight and delicate. Powder-coated steel bases often utilize incredibly thin metal tubing. They provide maximum structural support while minimizing visual obstruction.
Always examine the leg-to-seat ratio closely. Bulky corner legs restrict where you can actually tuck chairs in. They block movement and frustrate guests. We strongly advise avoiding thick square legs in tight quarters.
Advocate for pedestal, trestle, or splayed mid-century legs instead. A central pedestal eliminates perimeter obstacles completely. Trestle bases pull the structural supports inward. Splayed mid-century legs angle outward gently. These elegant designs allow chairs to slide deeply under the surface. They keep the external footprint neat and tidy.
You have measured your room. You have selected a shape. Now, you must filter your final options carefully.
Filter your choices based on actual daily usage. Be honest about your habits. Some people use tables strictly for eating dinner. Others require a dual-use surface constantly. A work-from-home setup demands specific features. You need a highly durable, scratch-resistant surface if you use a laptop daily. You also need comfortable clearance for crossing your legs while typing. Consider the ergonomics of your seating. Ensure the table height matches standard desk posture requirements. Do not buy a delicate glass top if you plan to drop heavy binders on it constantly.
Frame the upfront cost against material quality realistically. Budgets strictly dictate options. However, cheap materials often cost more over time. A solid wood table requires a higher initial investment. Yet, solid wood survives apartment moves significantly better than particleboard. Particleboard joints loosen quickly when jostled. Screws strip out of engineered wood easily. Consider how long you plan to live in your current space. Invest in solid construction if you anticipate moving soon.
Buying the perfect item means nothing if you cannot get it inside. Remind yourself to measure your entryways. Check apartment stairwell widths thoroughly. Measure the depth of the building elevator. Map out any narrow hallway turns. Ensure the boxed product can physically enter your living space. Many buyers forget this crucial step completely. They end up returning beautiful furniture because it simply cannot clear the front door.
Purchasing compact furniture requires methodical planning. The decision-making sequence is straightforward. Measure your available clearance first. Next, choose the shape that complements your traffic flow naturally. Select a space-saving mechanism if your square footage demands it. Finally, finalize your material choice to control the visual weight.
Precision in the planning stage prevents costly returns. Guesswork usually leads to frustrating delivery day surprises. Take control of your floor plan immediately.
We strongly encourage you to grab a roll of tape today. Map out your ideal dining area on your floor. Establish your absolute maximum dimensions before browsing a single catalog. Your future comfortable space starts with these exact measurements.
A: Round and square tables both excel, but serve different needs. Round tables improve traffic flow by eliminating harsh corners. They are perfect for square rooms or tight central areas. Square tables offer unmatched placement flexibility. You can push them flush against a wall or into a corner to reclaim maximum floor space.
A: You need a minimum clearance of 36 inches between the table edge and the wall. This strict 36-inch rule guarantees guests can pull out their chairs comfortably. It also provides adequate room for others to walk behind seated guests without squeezing awkwardly.
A: Yes, but it is rarely recommended. Placing a round edge flush against a flat wall creates awkward, unusable dead space. It also significantly limits your seating capacity. If you plan to keep your table permanently against a wall, a square or narrow rectangular shape performs much better.
A: Avoid bulky floor lamps that consume precious square footage. Plug-in pendant lights are an excellent solution. You can drape them from ceiling hooks directly over the center of your table. They create intimate ambient lighting without requiring complex electrical hardwiring or wasting floor space.


