
- All
- Product Name
- Product Keyword
- Product Model
- Product Summary
- Product Description
- Multi Field Search
Author: Site Editor Publish Time: 2026-07-18 Origin: Site

Choosing between a round vs rectangular dining table is a critical structural decision. It dictates room flow, seating capacity, and conversational dynamics. Your dining space anchors daily life and special gatherings alike. Buyers often choose based purely on aesthetics. They later face frustrating implementation issues like cramped walkways or awkward rug sizing. A beautiful table easily becomes a nuisance if it blocks traffic or forces guests into tight corners.
This guide provides an evidence-based evaluation framework. We will help you match table shape to your room’s exact dimensions, seating requirements, and daily usage habits. You will learn to measure clearances, assess base structures, and confidently select the perfect centerpiece. Hard measurements always beat visual guesswork. By following professional design standards, you can create a dining area optimized for both comfort and utility. Read on to master the geometry of your dining room.
Homeowners must assess their primary use cases before shopping. Differentiate between daily intimate meals and high-volume seasonal hosting. A family of four benefits immensely from the closeness of a circular shape. Diners can pass serving dishes easily. Everyone maintains direct eye contact. Conversely, frequent holiday hosts need linear length. Rectangular designs comfortably accommodate large spreads and extra guests.
Next, evaluate the traffic flow constraint. Identify primary walkways in your dining space. Furniture should never obstruct natural pathways to kitchens, patios, or living areas. Measure the routes you walk daily. You must guarantee unhindered movement around the dining zone.
Follow the golden rule of dining design: map table shape to room dimensions. The table should ideally mimic the structural shape of the room. We call this visual harmony. Follow these measurement steps to define your space:
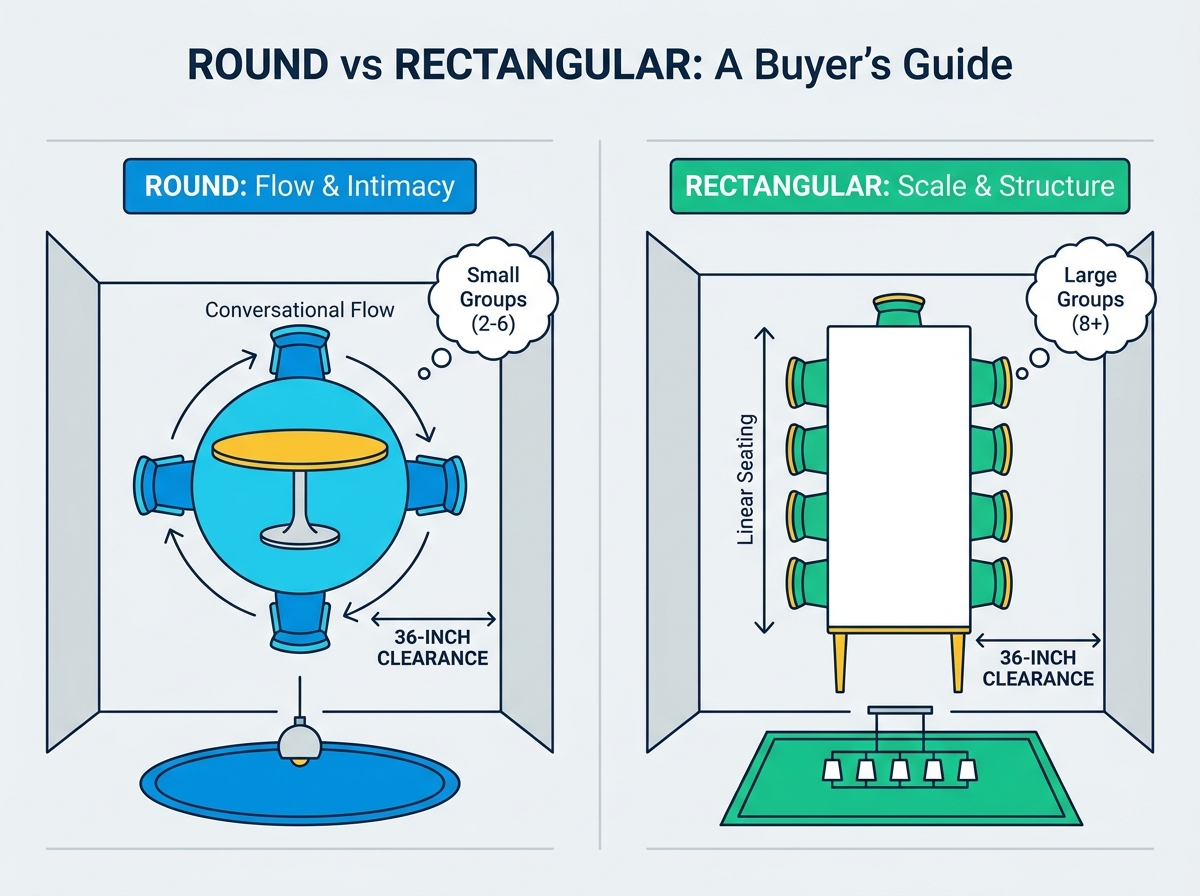
Conversational dynamics improve instantly around circular designs. Equidistant seating eliminates the "head of the table" hierarchy. It improves line-of-sight for all guests. Everyone participates in a single, unified discussion. Nobody feels left out at the far end of the board.
Navigational flow also becomes seamless. The absence of sharp corners eases traffic flow in tight or open-concept spaces. You gain softer visual lines in square rooms. This offers an ergonomic safety benefit for households raising young children. Parents avoid worrying about painful hip bumps and accidental head injuries. Guests easily slip past seated diners without snagging clothing on hard edges.
Circular designs suffer from the dead center problem. Round tables exceeding 60 inches in diameter create unusable center space. You cannot easily reach across the surface to pass food. Cross-table conversation becomes awkwardly distant. Diners practically have to shout to hear one another across a 72-inch circular top.
You also face a hard capacity ceiling. Poor scalability plagues circular tops. Adding "just one more chair" to a fully occupied round table immediately sacrifices elbow room for everyone. The perimeter simply does not offer enough linear edge space. Diners end up bumping arms while eating. If you frequently host large groups, a standard circular table will quickly frustrate you and your guests.
Linear shapes offer maximum seating density. You achieve highly efficient use of floor space. These designs accommodate larger groups linearly. Seating eight to twelve people becomes a standard capability. You can easily squeeze in an extra chair at the corners during informal gatherings. Bench seating also pairs perfectly along the straight edges, maximizing capacity further.
Room integration stands out as another major benefit. Long tables anchor traditionally structured dining rooms perfectly. They align naturally with standard architectural lines. Most formal dining rooms feature rectangular footprints. A linear table mirrors those walls, creating a satisfying sense of symmetry. It feels intentional and grounded.
Linear shapes introduce the corner penalty. Four rigid corners restrict movement heavily. They reduce seating flexibility compared to the continuous edge of a round table. Guests seated near the table legs often struggle to get comfortable. Corners also protrude into walkways, making narrow rooms feel even more constricted.
You must also manage conversational silos. In tables seating eight or more guests, conversations naturally fracture. Guests break into isolated groups of two or three at either end. The person at the head of the table cannot speak easily to the person at the opposite end. Hosting becomes fragmented rather than unified.
We must compare the square footage required for standard seating capacities. A six-person circular table typically requires a 54-inch diameter. A six-person linear table typically measures 72 inches by 36 inches. Rectangular tables prove more space-efficient per person in long rooms. However, round tables are more forgiving in asymmetrical spaces.
Space Efficiency Comparison Chart
| Table Shape | Standard 6-Person Size | Required Room Size (Minimum) | Best Room Application |
|---|---|---|---|
| Round | 54 inches (Diameter) | 10.5 ft x 10.5 ft | Square rooms, Breakfast nooks |
| Rectangular | 72 inches x 36 inches | 12 ft x 9 ft | Long dining rooms, Formal areas |
Evaluate base structures carefully. Pedestal bases dominate circular designs. Trestle and four-leg bases dominate linear designs. Pedestals eliminate corner-leg obstruction completely. Diners enjoy unrestricted legroom anywhere along the perimeter. However, pedestals can become unstable if poorly manufactured. A heavy tabletop requires a heavily weighted, wide pedestal to prevent tipping when leaned upon.
Four-leg bases provide maximum stability. They easily support heavy solid stone or live-edge wood tops. Unfortunately, these legs dictate exact chair placements. If a chair straddles a table leg, the guest loses legroom. Trestle bases offer a great middle ground. They bring the legs inward, allowing easier end-seating while maintaining strong structural support across the length.
Rectangular tables utilize simple drop-in or butterfly leaves effectively. You can store these leaves internally or in a closet. Extending a linear table simply makes it longer. It retains its proportional relationship to a rectangular room. You add seating without completely overhauling the space.
Round tables face scalability challenges. When extended, they become ovals. An oval fundamentally alters the room’s layout requirements. A room perfectly sized for a circle might not easily absorb a long oval. Furthermore, oval tables often feature split pedestals or added drop-down legs, which clutter the under-table space and reduce ergonomic comfort.
Industry standards dictate strict clearance rules. The National Kitchen and Bath Association recommends specific minimums. Measure from the table edge to the nearest wall or physical obstacle. You must secure a minimum of 36 inches. Less than 36 inches results in trapped guests. People cannot pull their chairs out comfortably.
Aim for 42 to 48 inches if possible. This expanded clearance is ideal for active households. It allows someone to walk behind a seated guest easily. Always measure your room while factoring in sideboards or buffet cabinets. Measure from the front of the cabinet, not the wall behind it.
Follow the standard 24-inch rule for rugs. Rugs must extend at least 24 inches past all edges of the table. This prevents chair legs from catching the rug edge when guests push back. Tangled chair legs ruin floors and frustrate diners.
Finding appropriately sized rugs for large circular tables is notoriously difficult. Square rugs or oversized round rugs remain expensive and rare. Linear tables pair easily with standard 8x10 or 9x12 rectangular rugs. Plan your rug budget accordingly before finalizing a massive circular tabletop.
Lighting footprints must match the table. You want to illuminate the surface evenly. Linear chandeliers work exclusively with rectangular tables. They spread light across the entire board. Installing a linear fixture over a circular table creates bizarre shadows and breaks visual symmetry.
Single-point fixtures or tiered globes are required for round tables. A classic drum pendant mirrors the table below perfectly. Hang the fixture approximately 30 to 36 inches above the tabletop surface. This keeps the light source out of your sightline while properly brightening the dining area.
You can quickly narrow down your options by matching your lifestyle to specific criteria. Do not rely on store displays. Trust your architectural limits.
The debate surrounding table shapes is ultimately solved by hard measurements, not just aesthetic preference. Let the room's architecture dictate the overarching shape. Let your personal hosting habits dictate the size and base style. Start by mapping your room and identifying your absolute minimum clearances. If you strictly follow the 36-inch clearance rule and the 24-inch rug rule, your dining space will function flawlessly. Secure a table that fosters conversation without cramping your pathways. Measure twice, prioritize ergonomics, and your dining room will effortlessly anchor your home for years to come.
A: Yes, but it often creates a spatial imbalance. A linear table in a square room leaves awkward empty spaces on the sides while risking tight clearance at the ends. If you must use one, ensure you maintain the strict 36-inch minimum clearance from the table ends to the walls. Adding a sideboard on an empty wall can help balance the room visually.
A: Many assume circular designs are always best for small spaces, but this is a myth. While small circular tables flow well, a small square table tucked into a corner maximizes tight footprints better. Alternatively, drop-leaf rectangular tables offer excellent versatility. You can fold them against a wall for daily use and expand them only when guests arrive.
A: Outdoor tables face unique environmental constraints. Circular patio tables often feature center umbrella holes. This provides symmetrical shade coverage but requires a highly stable base to prevent tipping in the wind. Outdoor linear tables usually feature slatted tops for water drainage and rely on heavier, wide-set legs to withstand harsh weather conditions securely.
A: Yes, an oval table serves as an excellent hybrid. Oval tables offer the smooth, corner-free navigational flow of a circular design alongside the higher seating capacity of a linear design. However, they still require the same long, narrow-room footprint as a traditional rectangle. They fit perfectly into long rooms where softening the visual lines is desired.


